
Featured
Projects
A portfolio of commercial construction projects delivered across Greater Cincinnati and Ohio. Each project represents our commitment to quality, schedule, and client satisfaction.
Discuss Your ProjectProject Portfolio
Commercial construction projects delivered across Greater Cincinnati and Ohio.
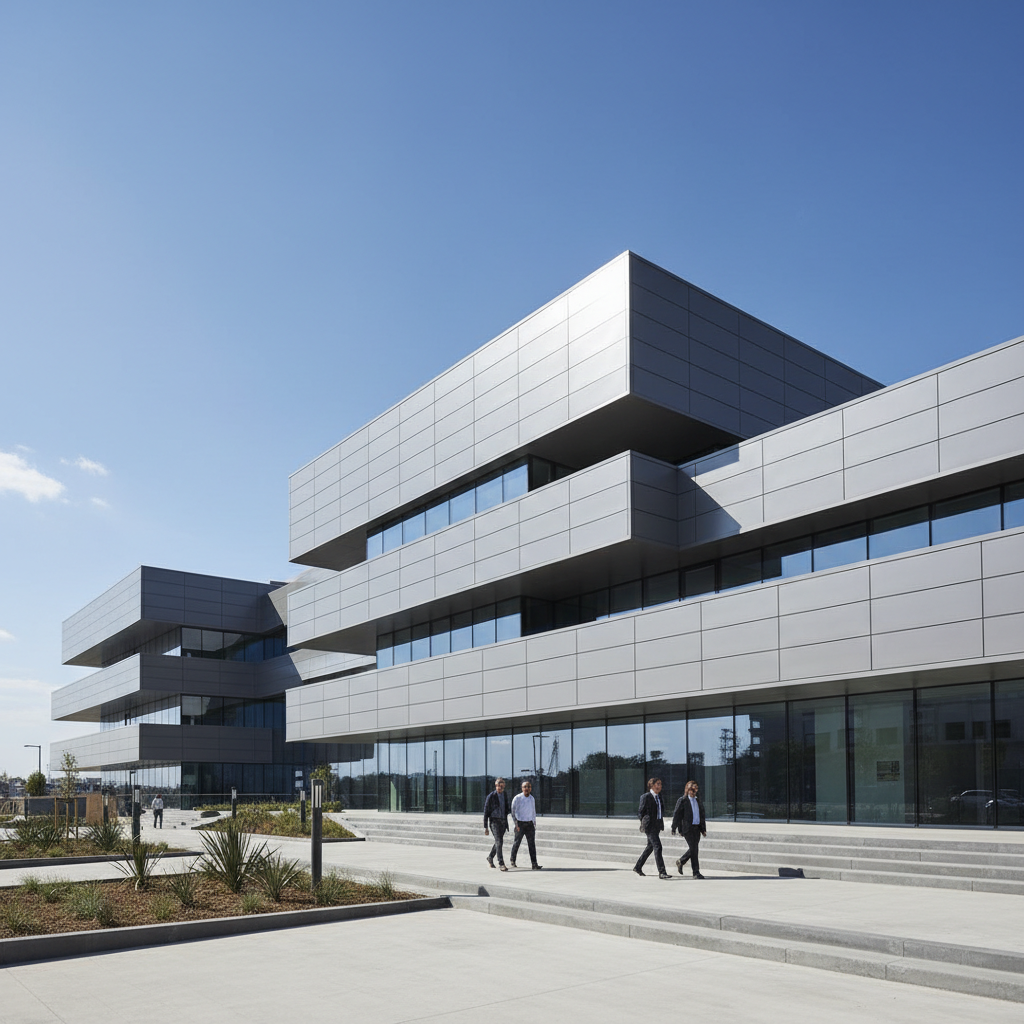
Northside Medical Pavilion
Ground-up medical office pavilion featuring multi-specialty clinical suites, imaging center, and outpatient procedure rooms.
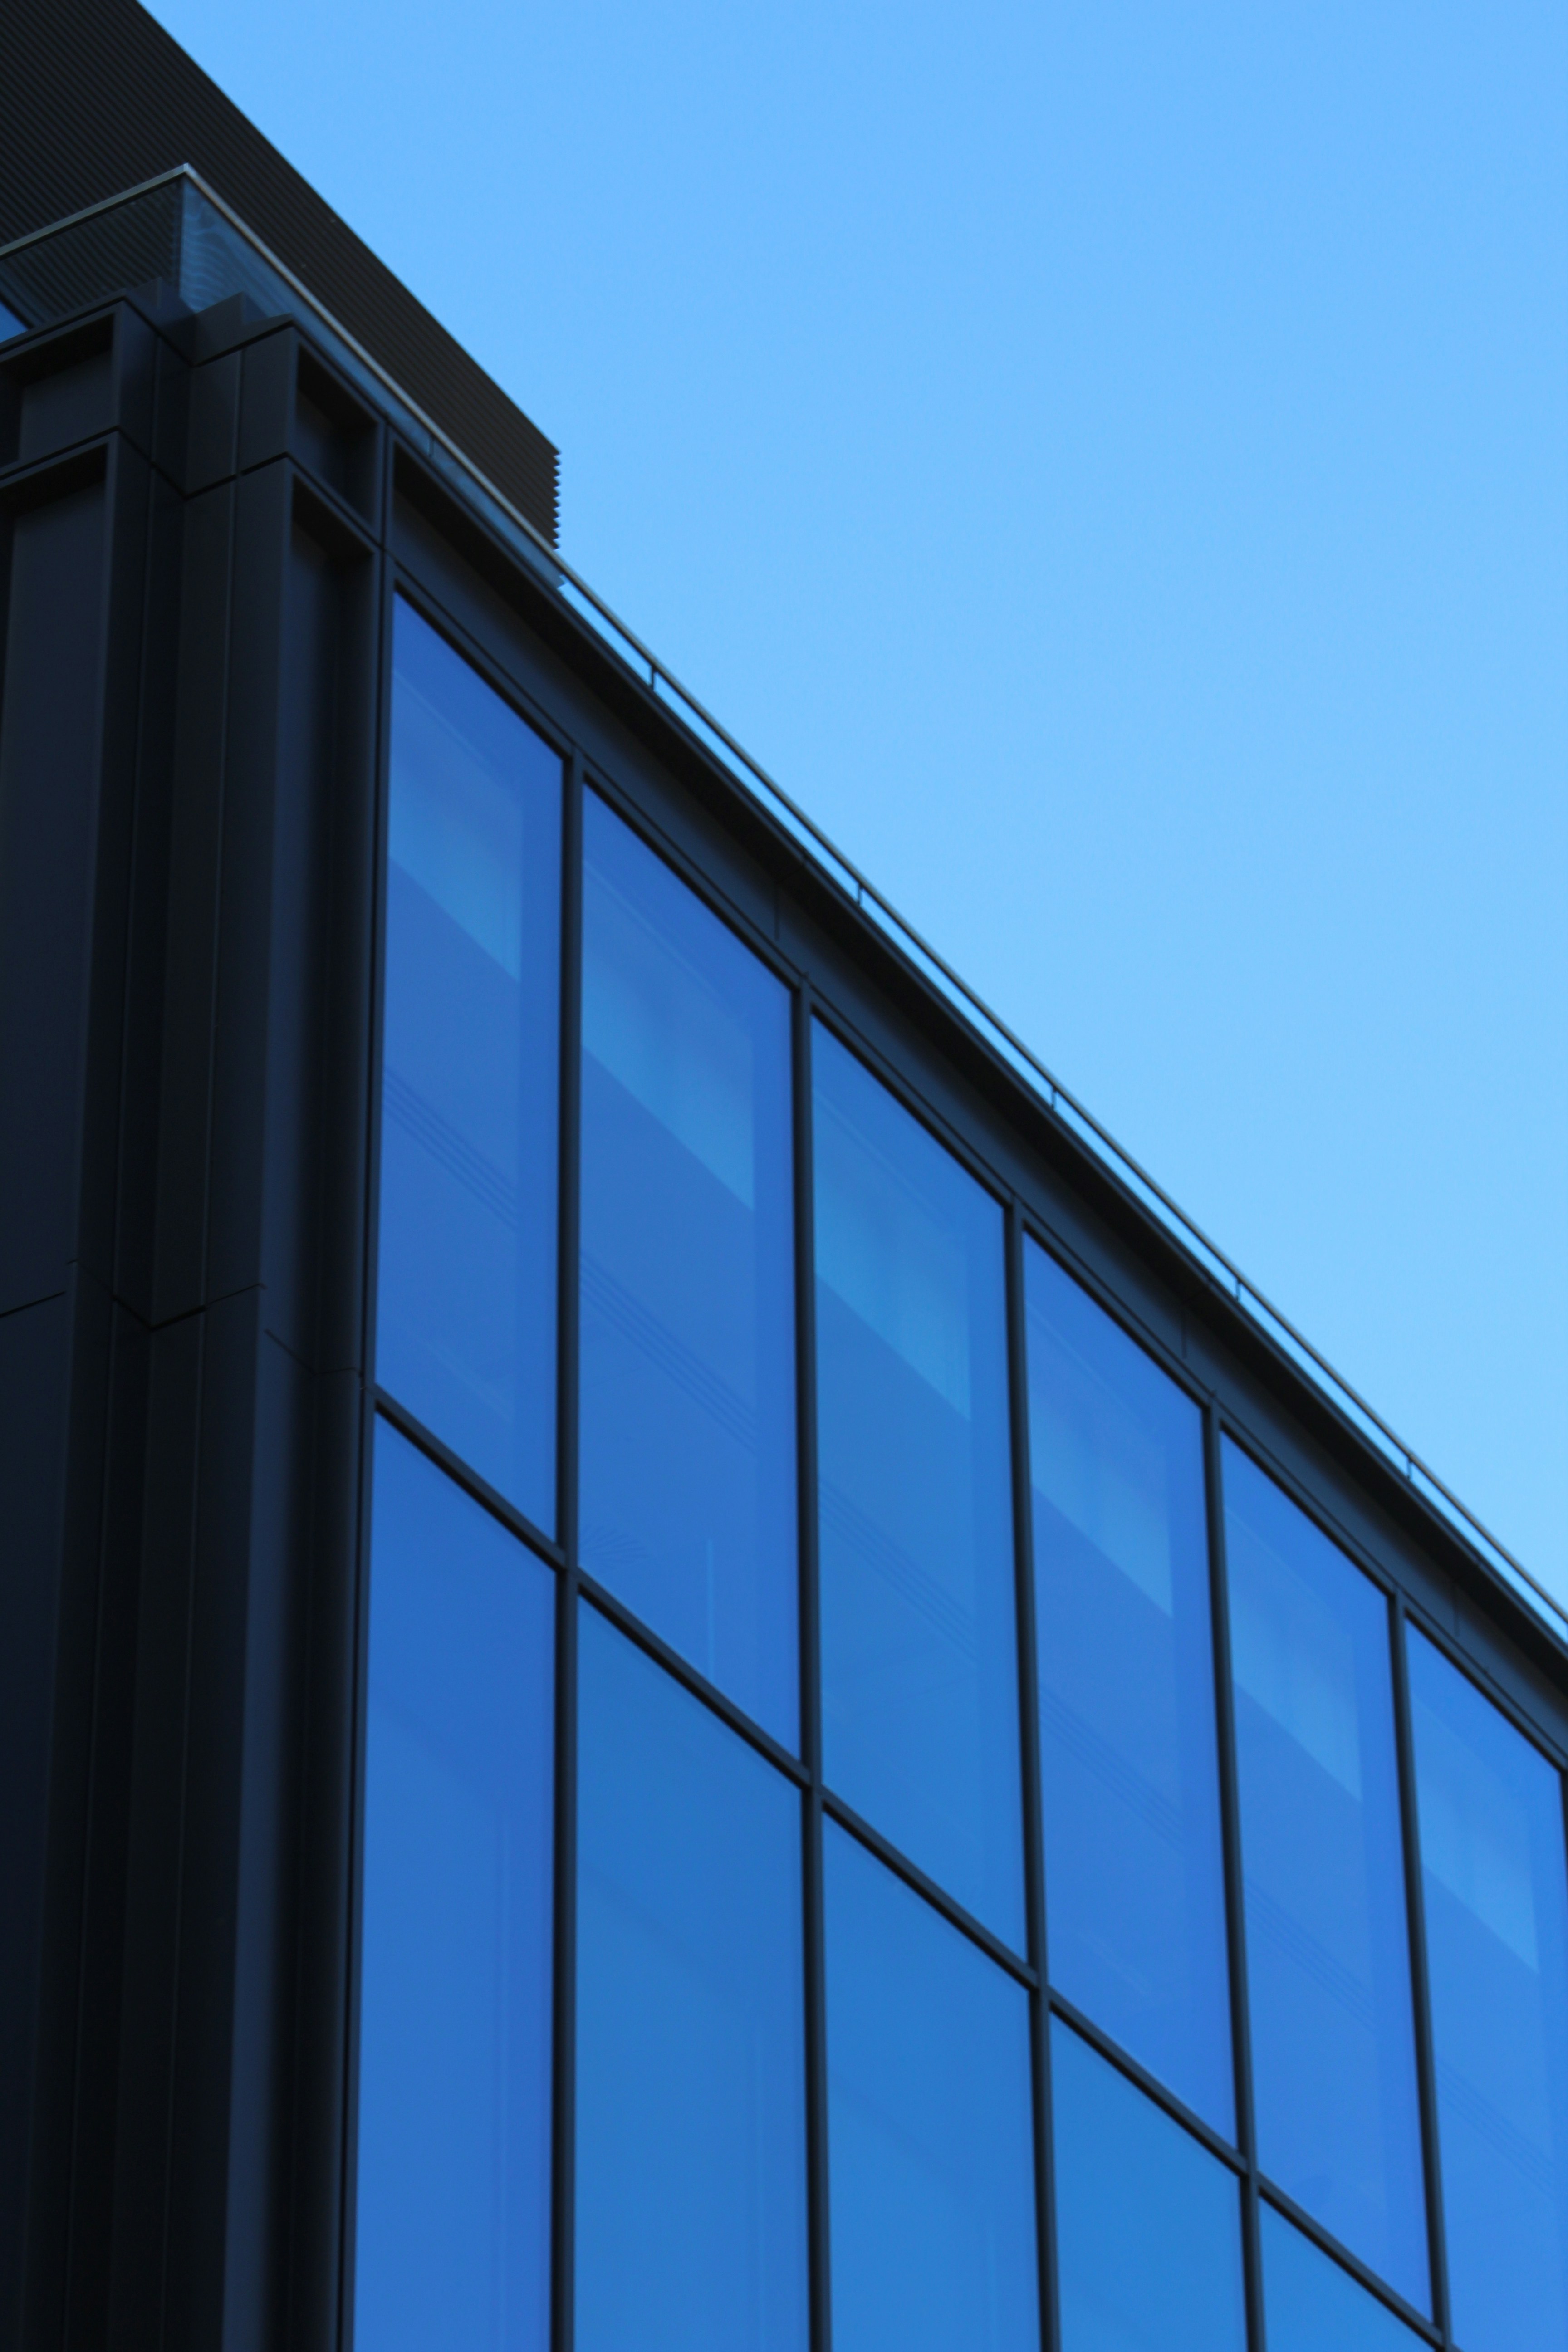
Mariemont Professional Center
Class A professional office building with flexible floor plates, structured parking, and full building automation system.
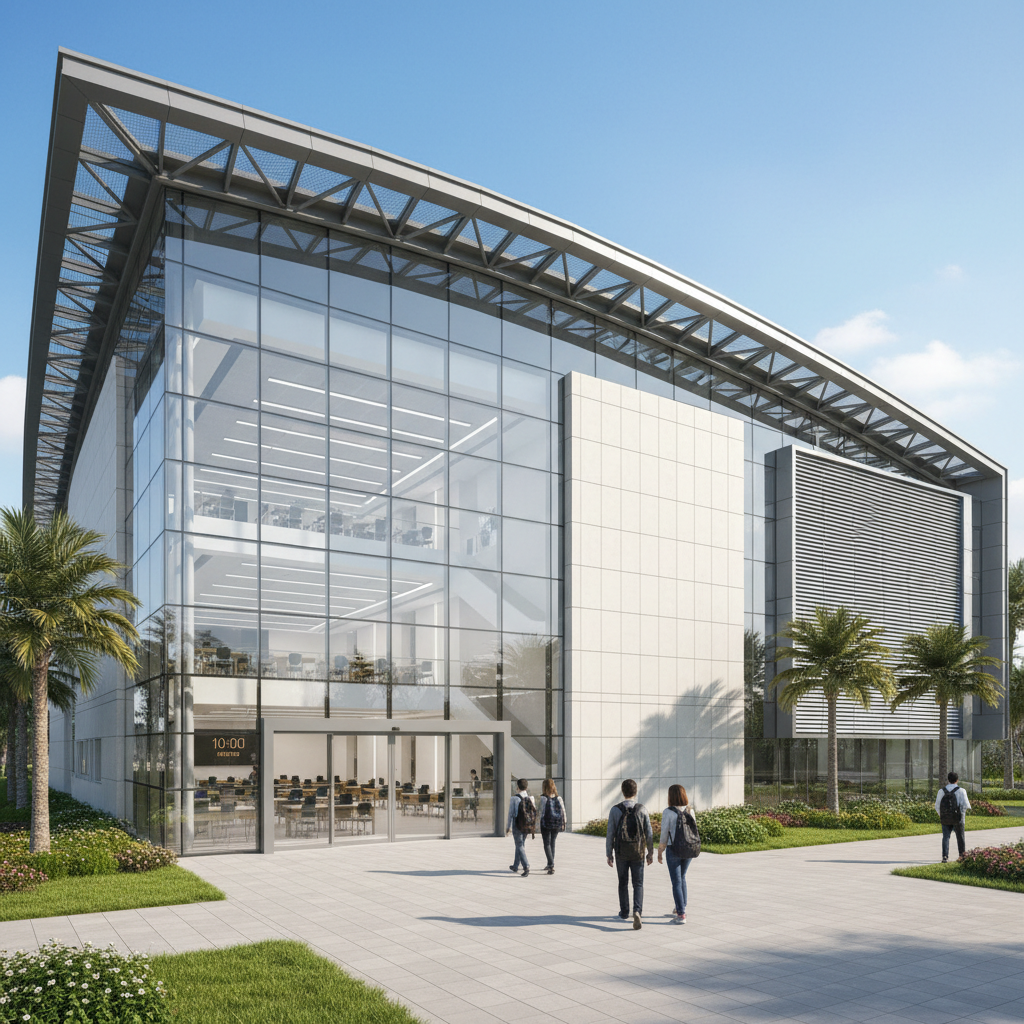
Hyde Park Learning Center
State-licensed early education and enrichment center with age-specific classrooms, outdoor learning areas, and secure entry systems.
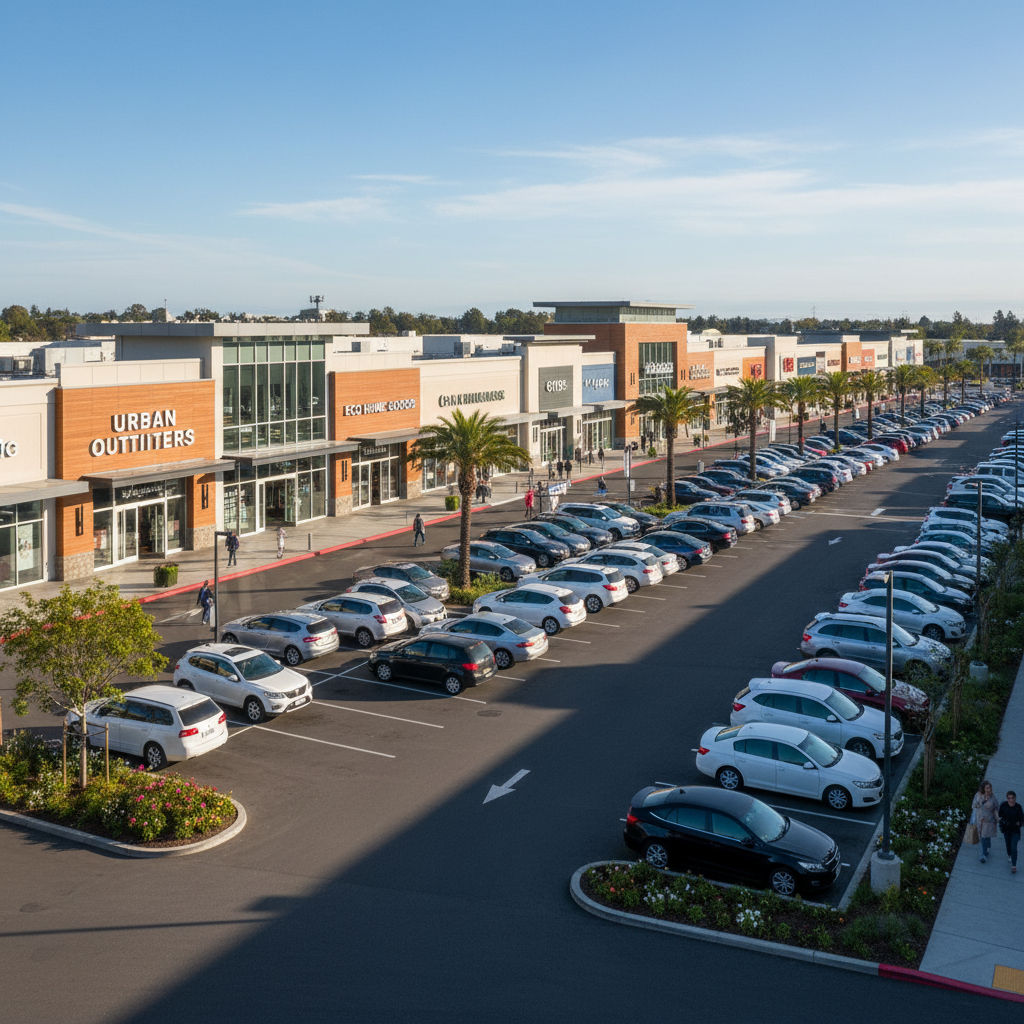
Oakley Retail Commons
Multi-tenant retail center with drive-through pad sites, shared parking, and coordinated tenant build-outs for national and regional retailers.
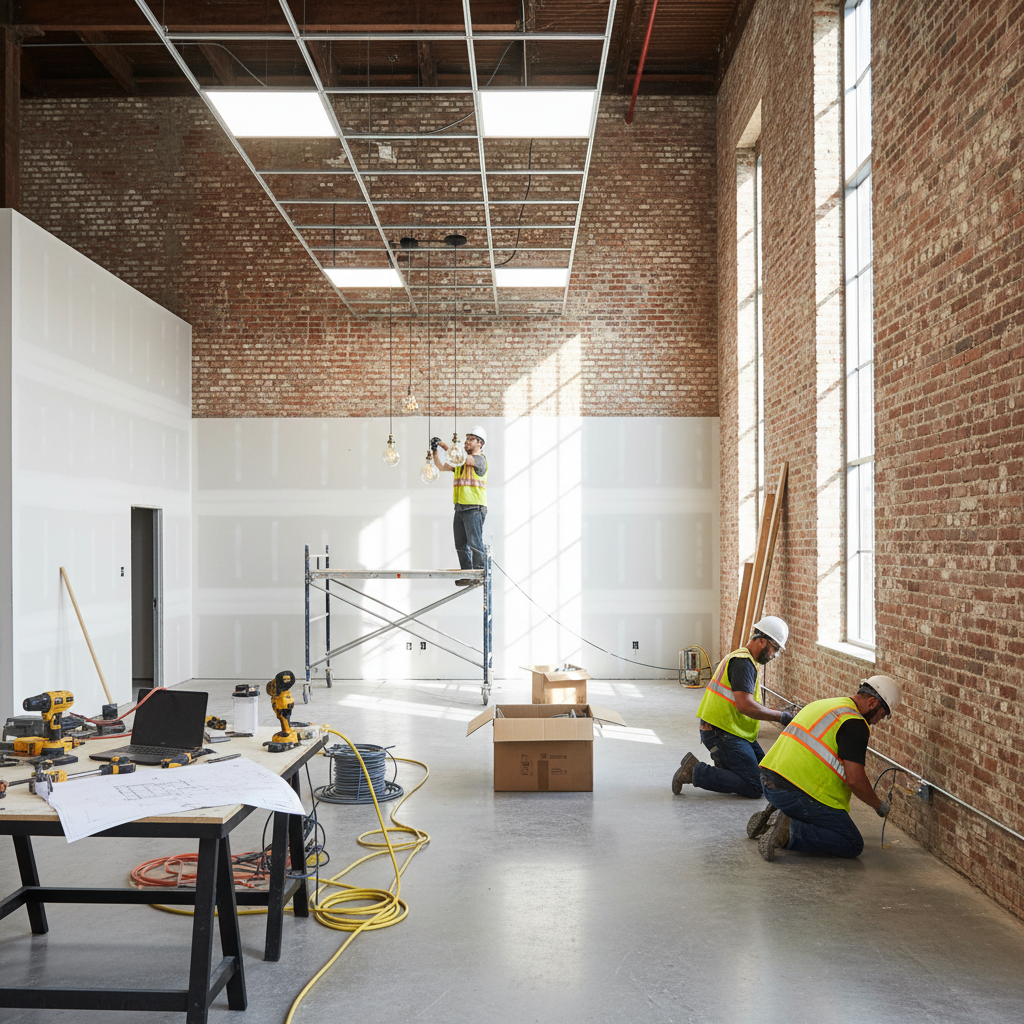
Blue Ash Corporate Campus
Full interior renovation of an occupied corporate campus, completed in three phases to maintain business continuity throughout construction.
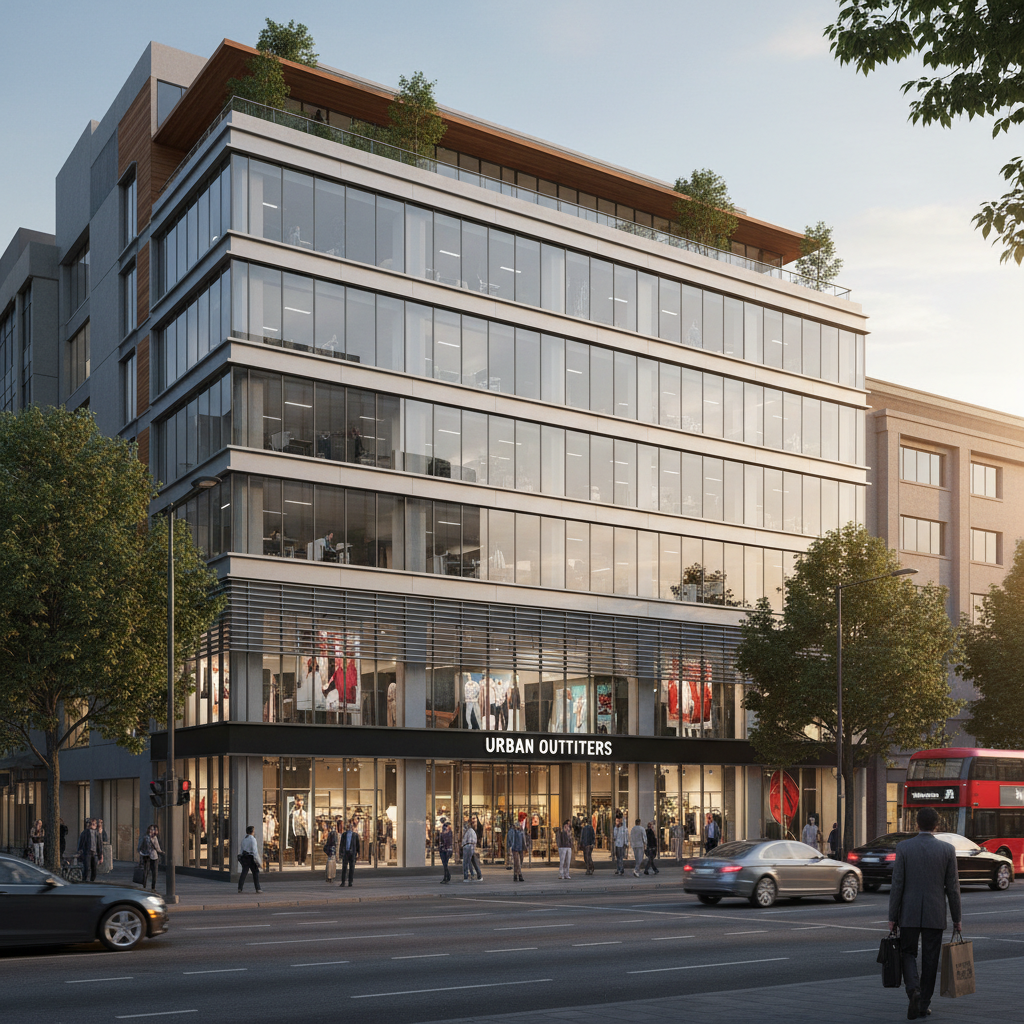
Anderson Township Mixed-Use
Mixed-use development featuring ground-floor retail, second-floor professional offices, and structured parking on a 4-acre infill site.
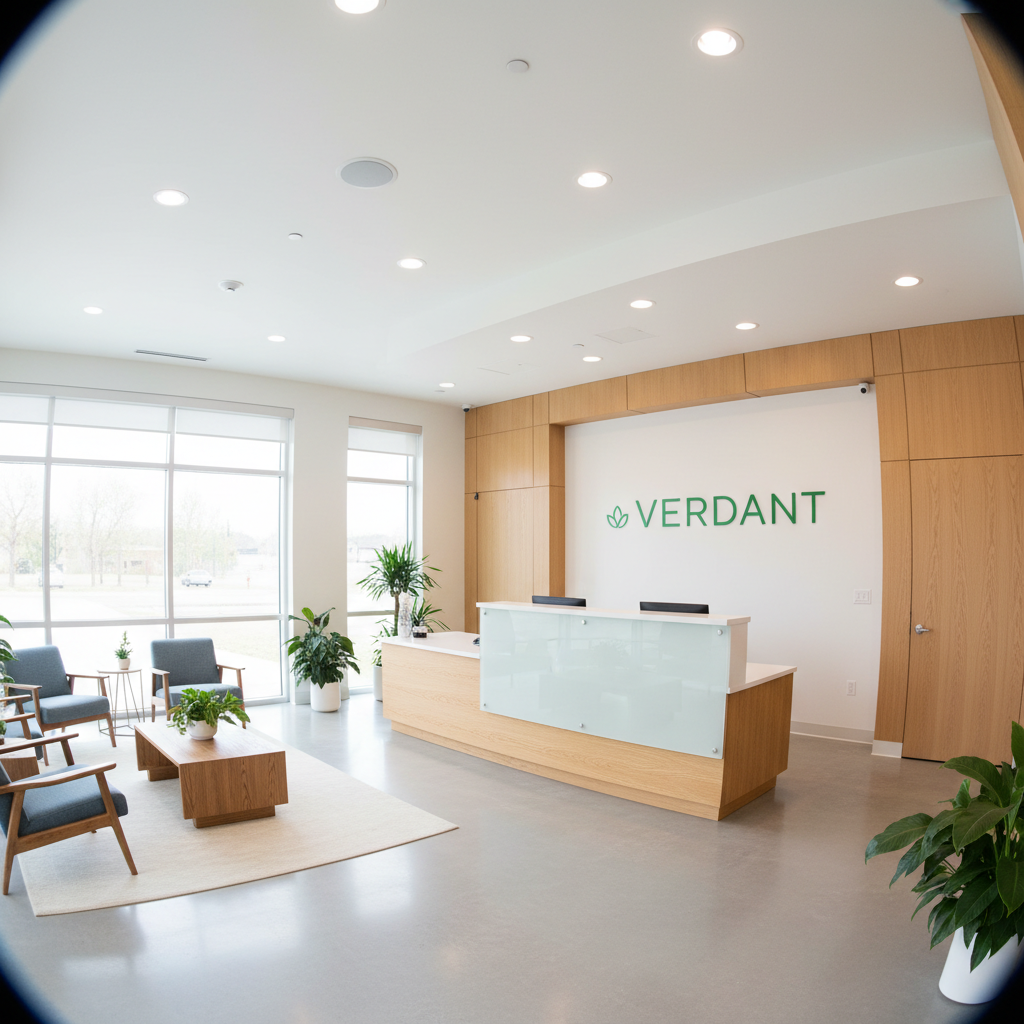
Montgomery Dental Clinic
Specialty dental clinic build-out including operatory rooms, sterilization center, panoramic X-ray room, and patient reception areas.
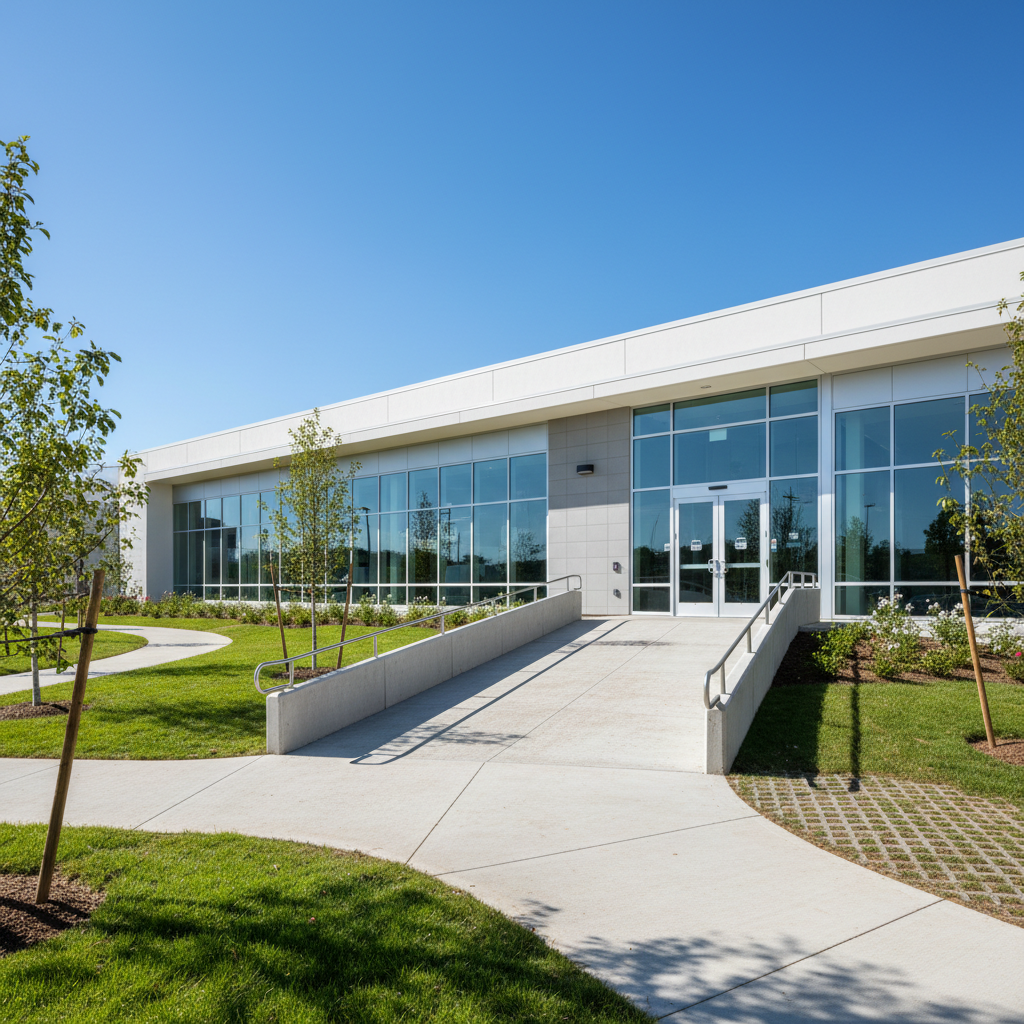
Norwood Community Center
Full renovation of a municipal recreation center including gymnasium, fitness area, meeting rooms, and ADA accessibility upgrades.
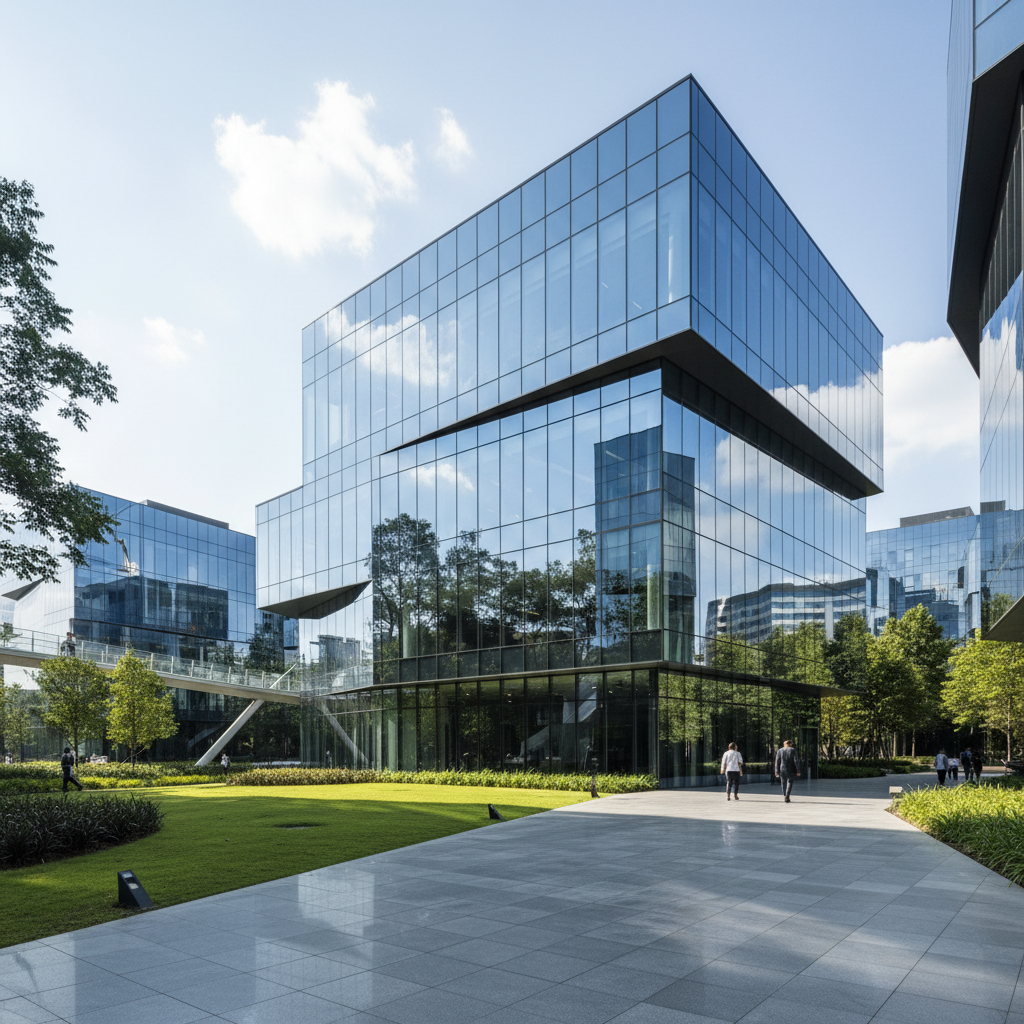
Madeira Office Park – Phase II
Second phase of a multi-building office park, featuring speculative and build-to-suit office suites with shared amenity spaces.
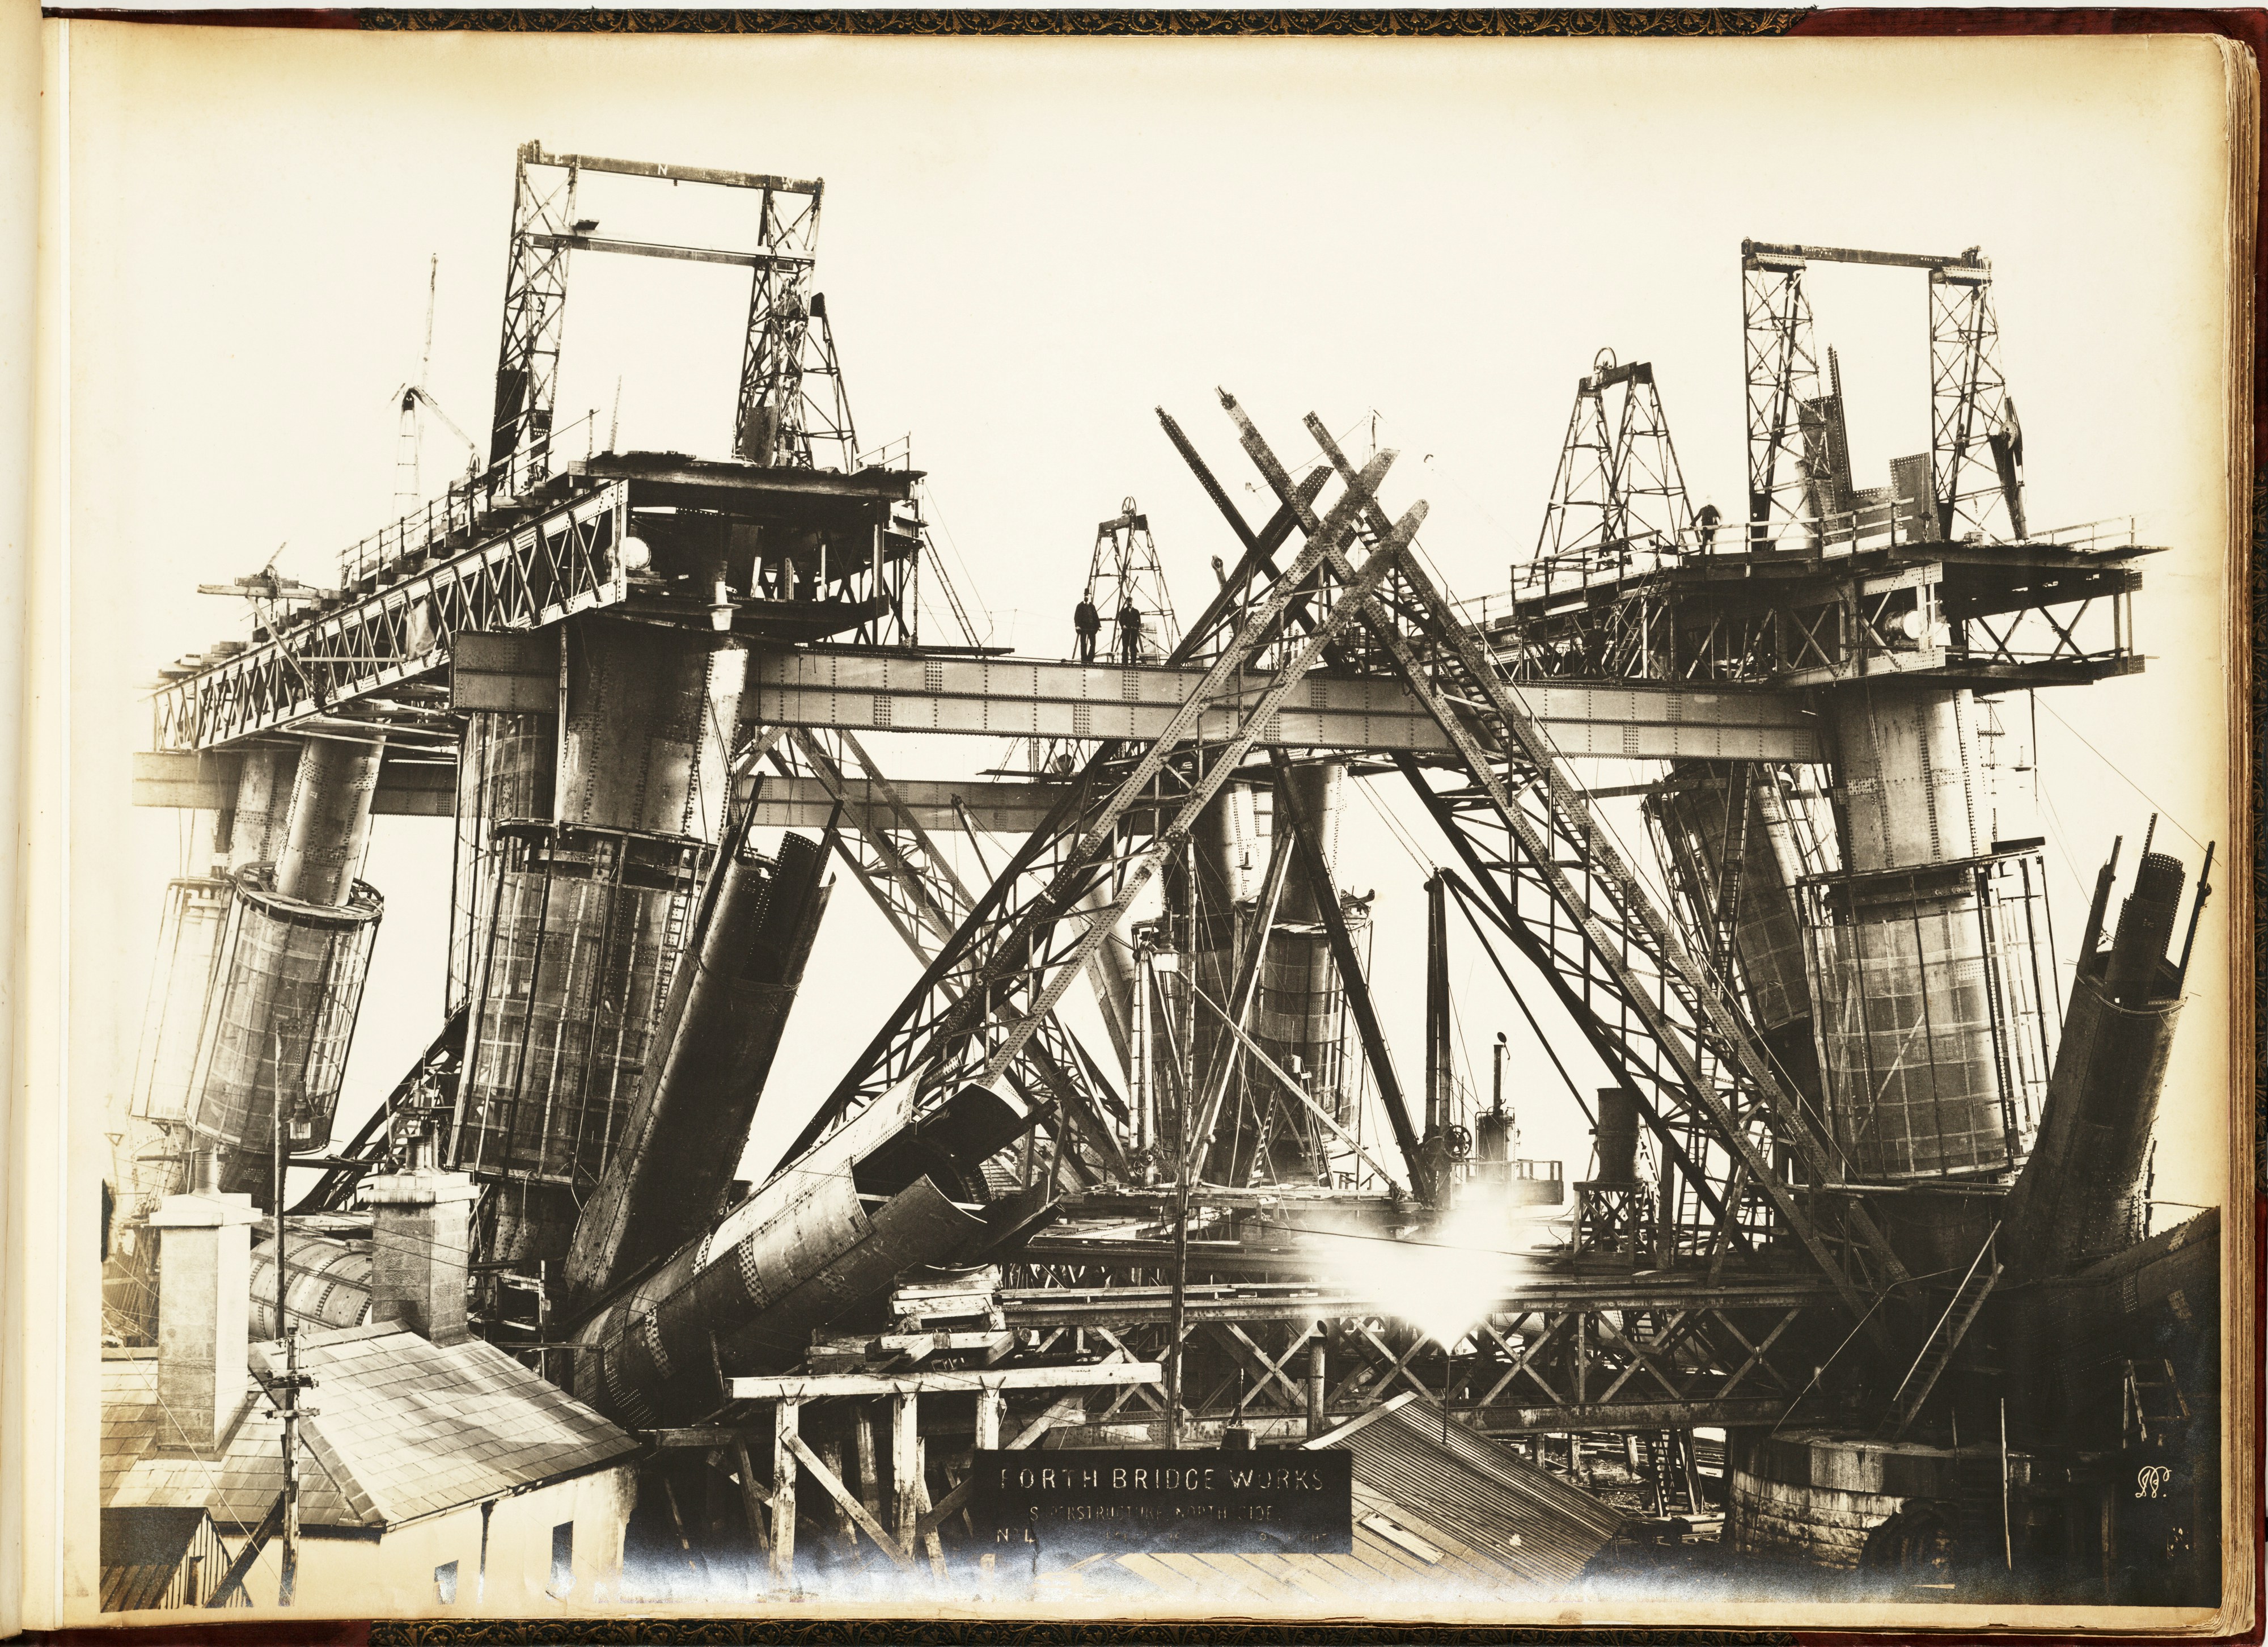
Fairfax Industrial Support Facility
Light industrial flex building with office component, grade-level doors, and heavy electrical service for manufacturing support operations.
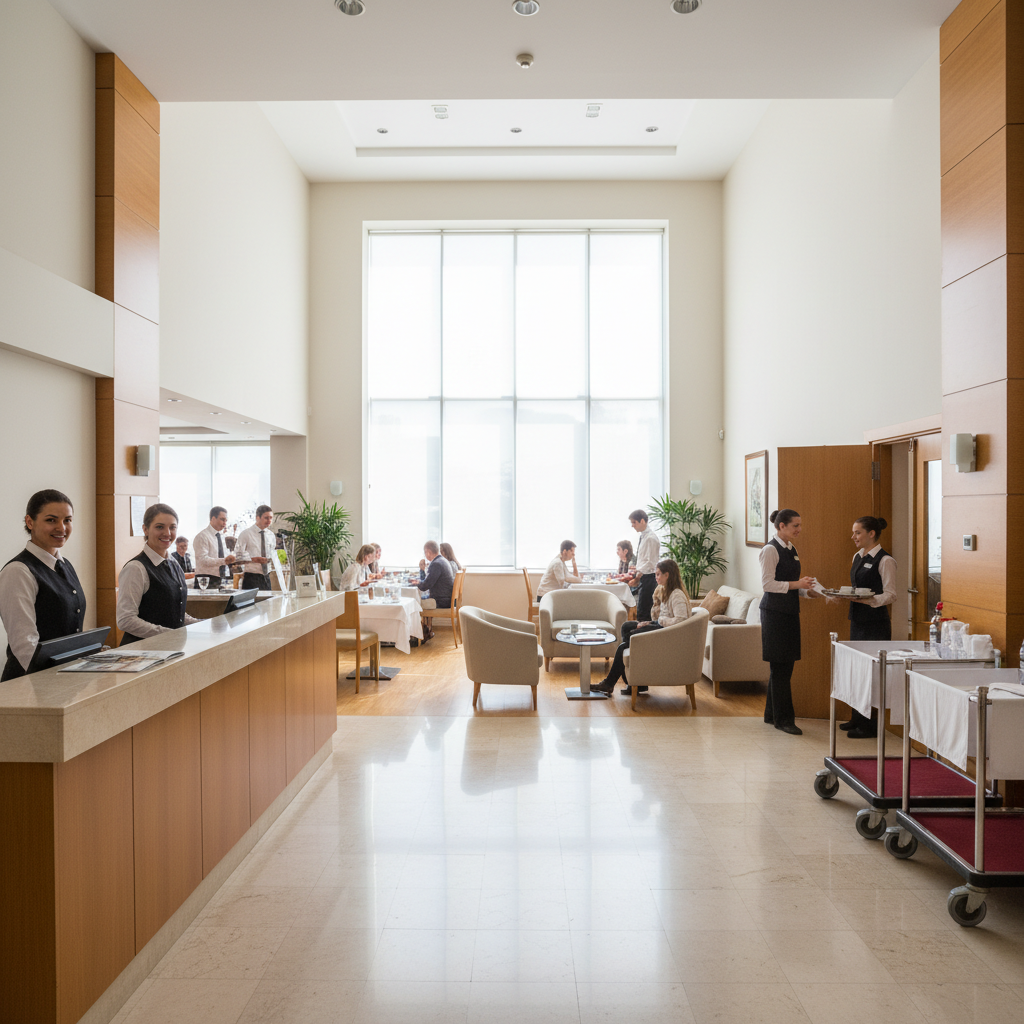
Kenwood Hospitality Renovation
Complete renovation of a full-service hotel including lobby, guest rooms, food and beverage areas, and meeting spaces — completed while hotel remained operational.
East Side Non-Profit Campus
Community services campus for a regional nonprofit, including administrative offices, training rooms, and client services areas designed for high-volume daily use.
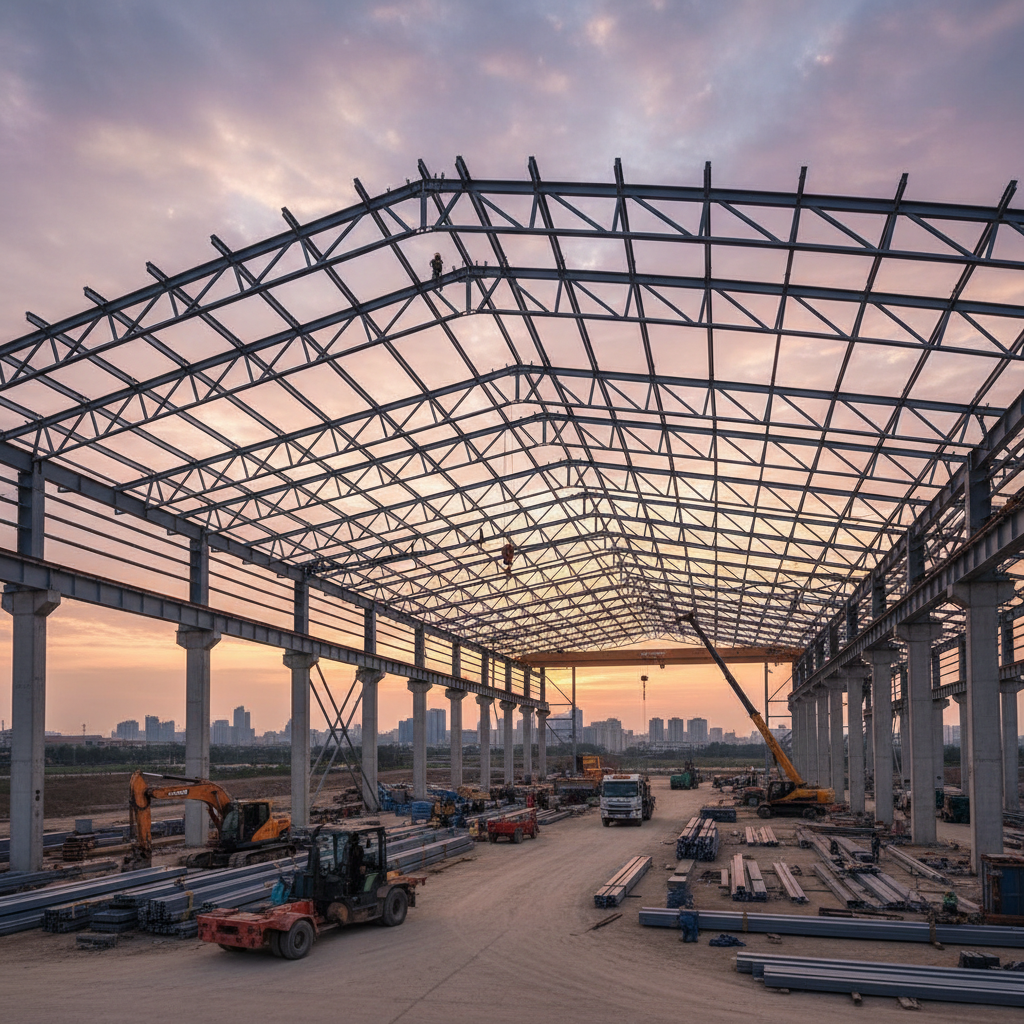
Ready to Start Your Project?
Whether you're in early planning stages or ready to break ground, our team is available to discuss your project goals and provide a no-obligation consultation.